


Residential • Thrive Sessions
The Clients
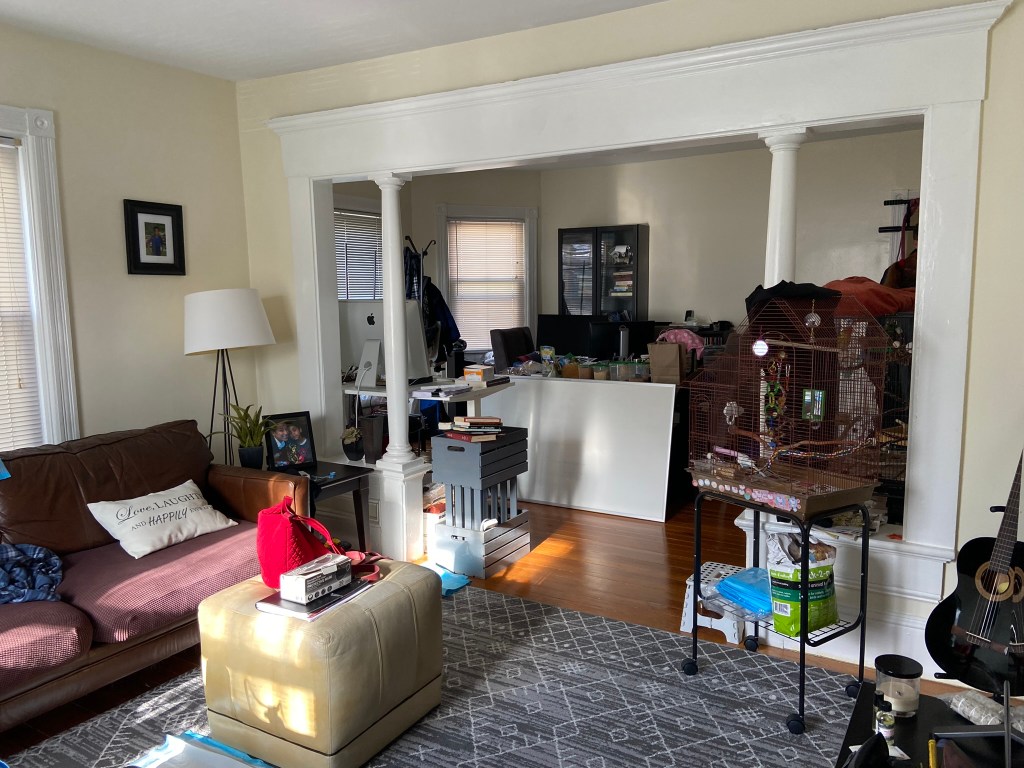
First-time homeowners transforming a 1,000 SF former rental into a long-term home. Budget-conscious and family-oriented, they wanted guidance to make thoughtful, lasting decisions without a full redesign.
Goals
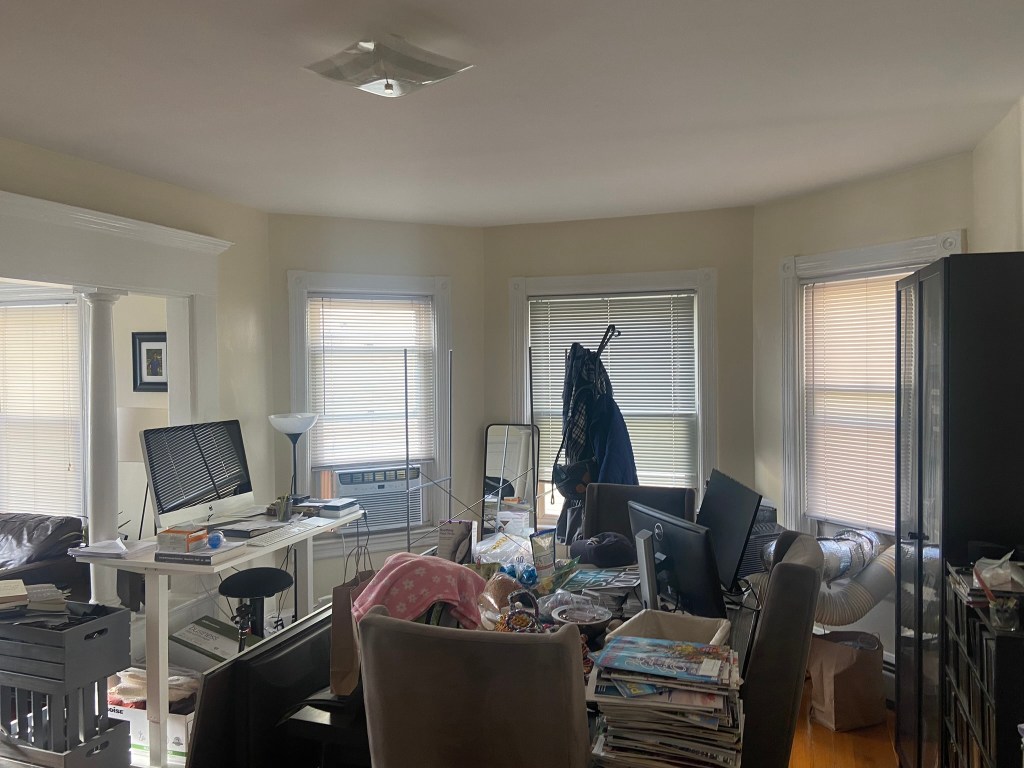
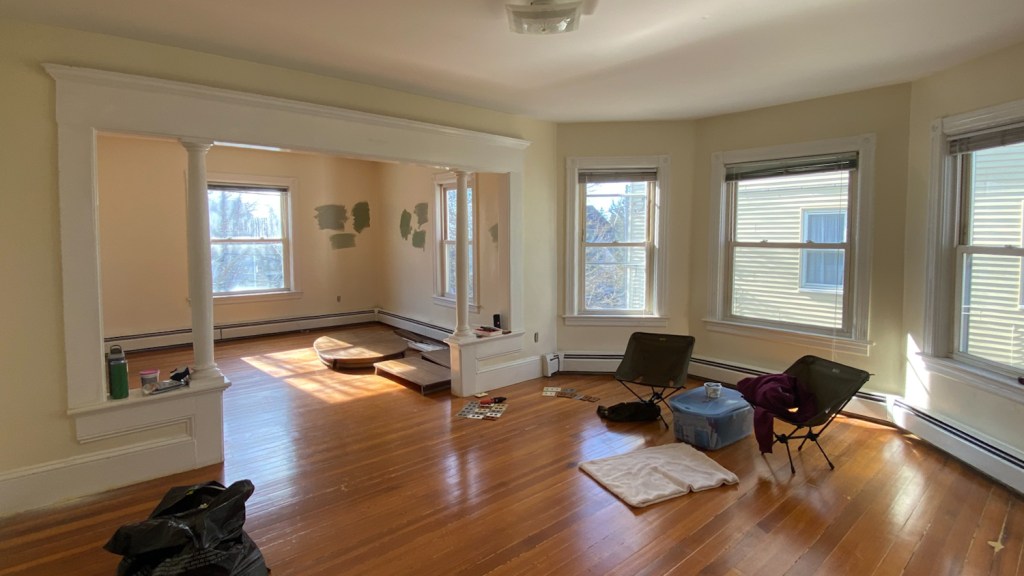
Design a calming, screen-free double parlor that supports connection and creativity—hosting family meals, crafts, puzzles, and a future play space—while honoring the home’s late-1800s New England triple-decker character.
Constraints & Considerations
- Defined budget; mix of existing, vintage, and new pieces
- Neurodivergent, creative clients sensitive to visual and sensory overload
- Need for generous, discreet storage
- Preference for soft, diffuse lighting with no exposed bulbs
Design Approach
A low-contrast Scandi–Japandi palette of soft greens and warm, peachy-brown tones unifies the space. Clean-lined mid-century furniture is layered with vintage pieces and original architectural details, tied together through varied yet harmonious wood tones.
Furniture is arranged for face-to-face interaction and outdoor views rather than facing a television. Restored vintage bureaus in the dining room hold art supplies, while low shelving in the living room stores books, games, and music—designed to transition easily into child-friendly storage over time.
Layered lighting at multiple heights, paired with smart bulbs, creates a calm, adaptable atmosphere. A programmed 60-minute nightly fade to dark supports a consistent, circadian-aligned routine.
Outcome
A flexible, biophilic double parlor that supports connection, creativity, and future growth—achieved through focused design guidance during the first year of ownership rather than a disruptive, costly renovation.
Why Thrive Sessions Worked Here
The clients needed clarity, cohesion, and confidence—not construction. Thrive Sessions provided a strategic framework for making intentional choices over time, aligning the space with their values, sensory needs, and evolving family life while staying within budget.